

New Product, Patented
Hidden‑frame Welded Aluminium Honeycomb Panel
Energy‑saving new product, detachable & removable
Product Introduction
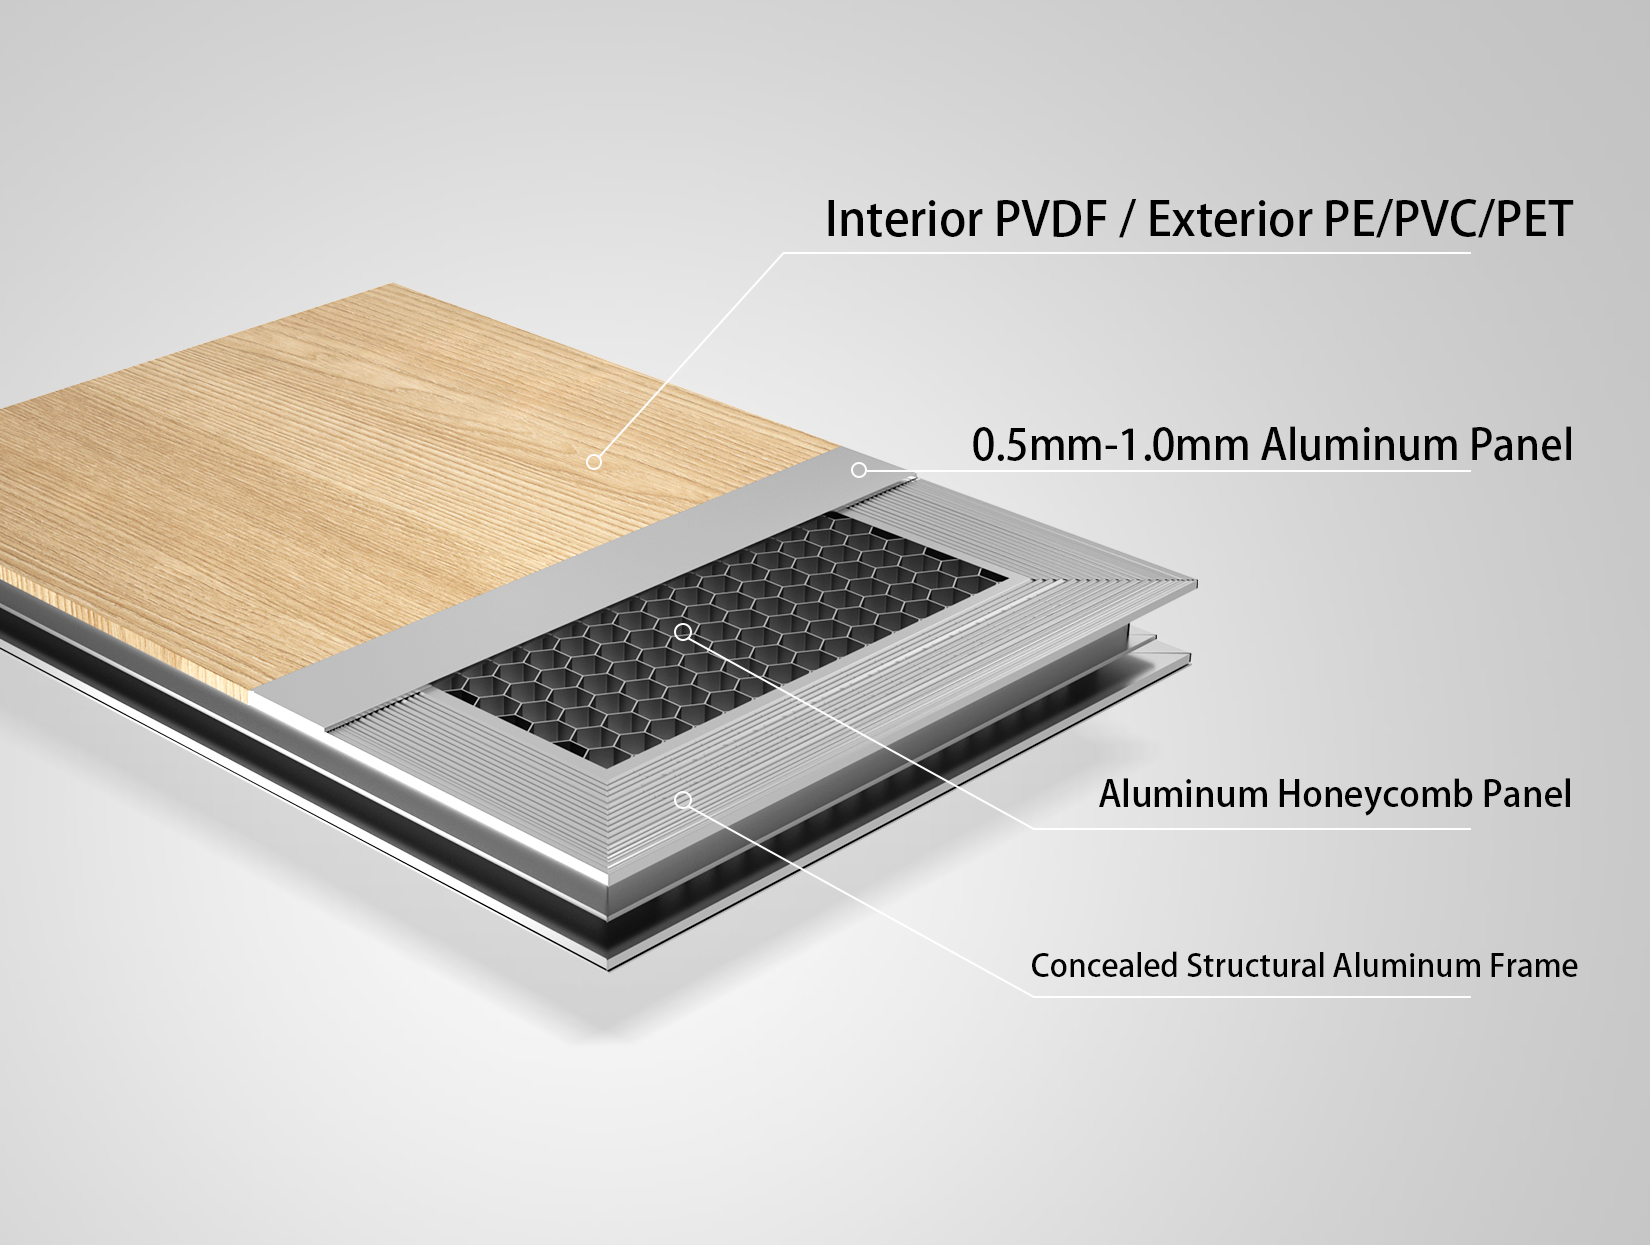
Aluminium honeycomb panel is a composite material integrating multiple excellent properties such as light weight, high strength, sound insulation, thermal insulation, fire resistance and corrosion resistance. It is composed of an aluminium honeycomb‑core layer, with high‑strength, high‑flatness aluminium sheets or other metal panels bonded on both sides by special adhesive.
Boasting a unique structure, the product not only retains the favourable characteristics of aluminium materials, but also achieves further‑improved overall panel performance through the honeycomb‑core design. Its main features include light weight with high strength, excellent flatness, convenient installation and outstanding decorative effect.
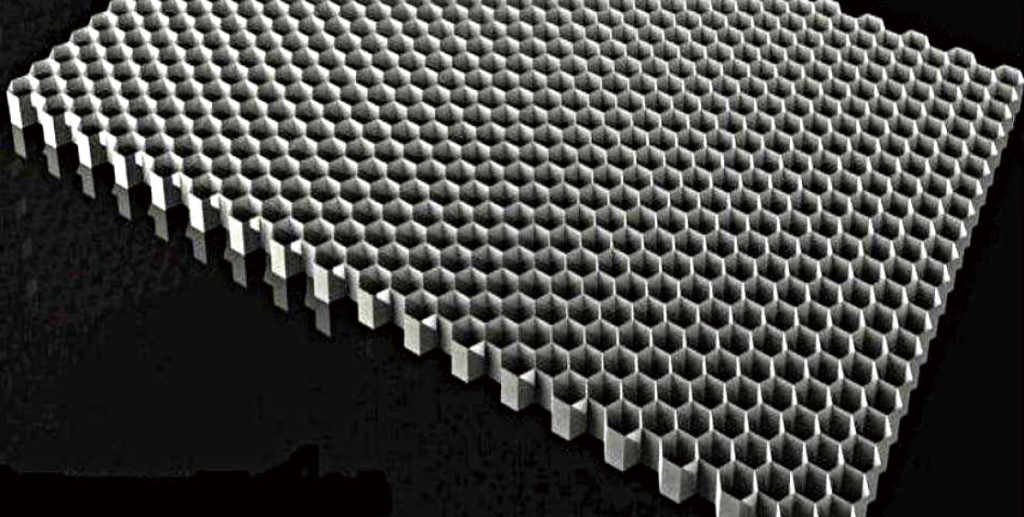
The design is inspired by honeycombs.
Evolved by bees over millions of years, the hexagonal honeycomb structure represents one of nature’s most‑optimized solutions for mechanical performance and material‑efficiency.
Drawing on the geometric‑mechanical principle of natural hexagonal honeycombs, this bionic‑inspired design achieves maximum strength with minimum material consumption.

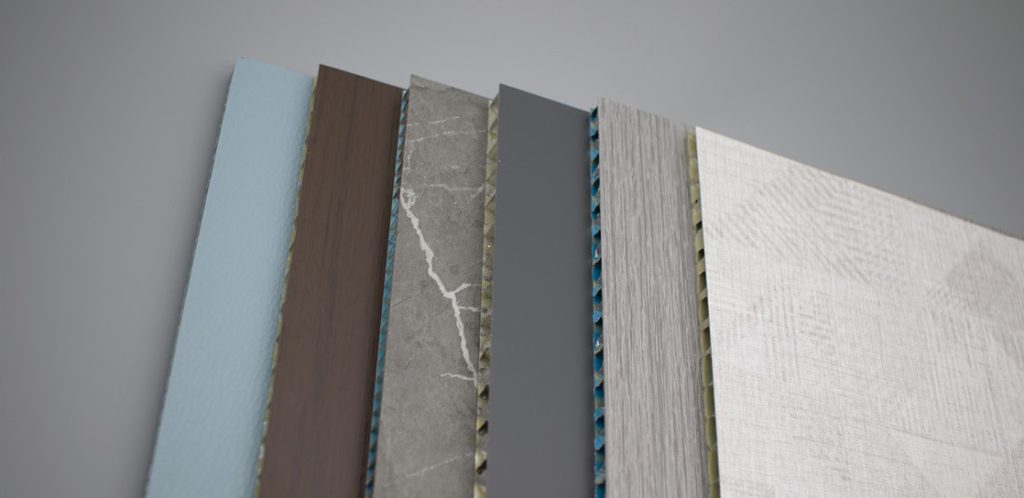
Surface Roller‑coating Process
Precision‑processed, wear‑resistant, scratch‑proof, dust‑repellent
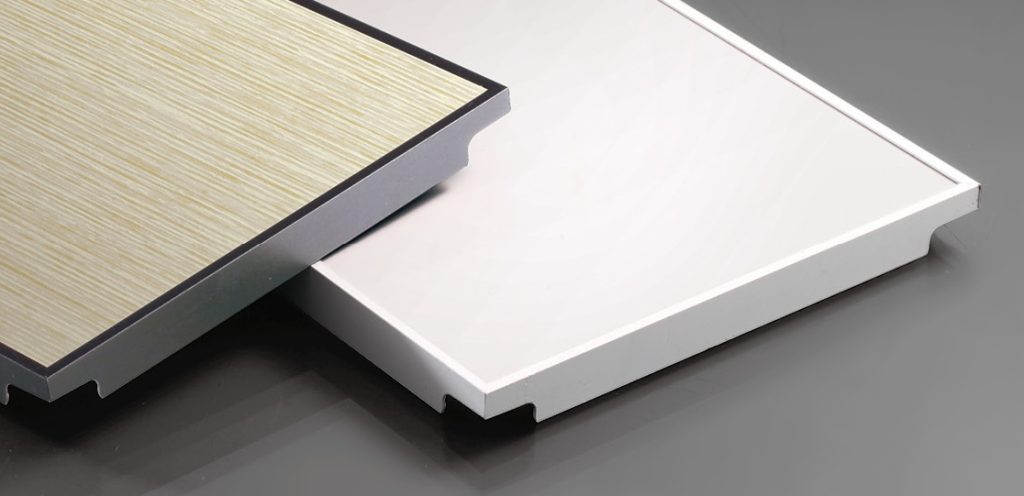
Moisture‑proof Joint Structure
Splicing joint clearance < 1 mm
Honeycomb Aluminium Ceiling Tile
Premium raw materials, high‑strength manufacturing process
| Project | Description |
|---|---|
| Aluminium Honeycomb Facings |
Roller‑coated aluminium sheet Substrate: A3003 & A1100 Thickness: 0.3mm‑0.6mm |
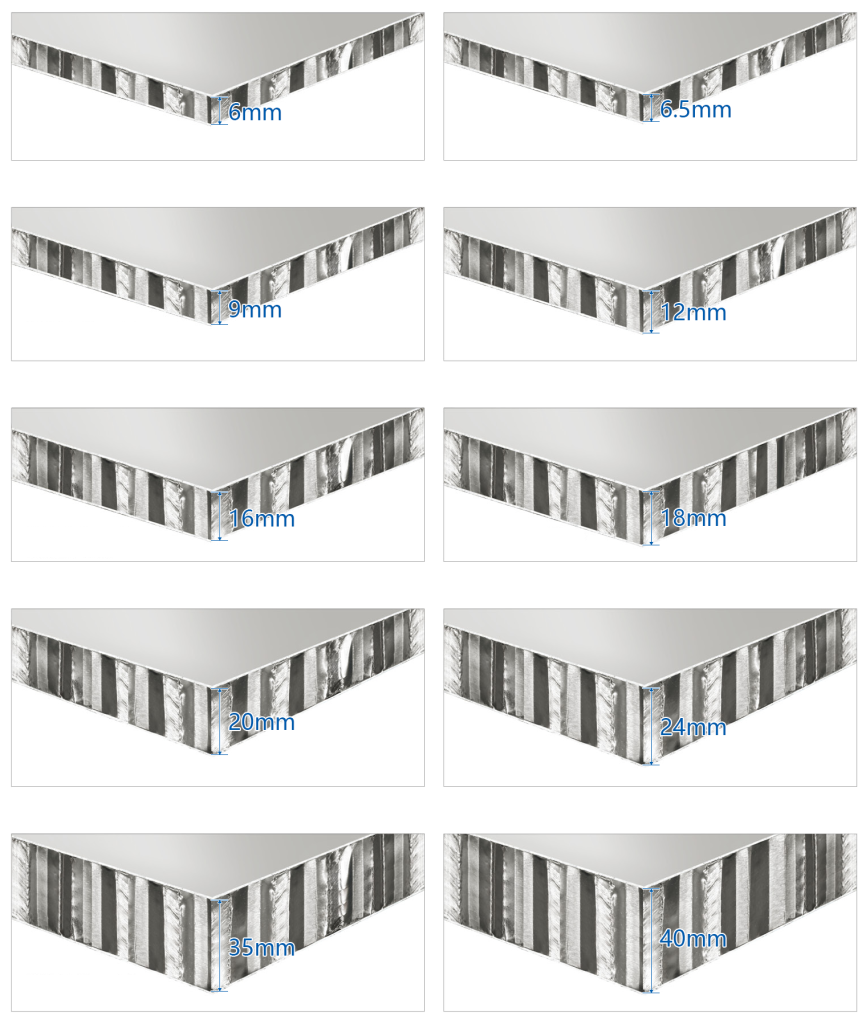
| Panel Thickness | 6mm, 6.5mm,9mm,12mm,16mm, 18mm, 20mm, 24mm,35mm,40mm |
| Aluminium Honeycomb Core Specification |
3003H24 aluminium honeycomb core Foil thickness: 0.05mm, Cell size: 4‑5mm |
| Adhesive Material | High‑polymer bonding film |
| Standard Dimensions | 1220mm×2440mm, 1220mm×3000mm (Custom‑length available) |
| Surface Finish | Polyester, Fluorocarbon, 3D textured finish |
| Performance Index | Hidden‑Frame Welded Aluminium Honeycomb Panel 3.0 | Aluminium Solid Panel 3.0 |
|---|---|---|
| Strength | High strength | Medium |
| Rigidity | Excellent rigidity | Low rigidity |
| Flatness | High flatness, deformation‑free | Prone to deformation |
| Sound Insulation | Good | None |
| Thermal Insulation | Good | None |
| Wind‑load Resistance | High strength | Fair |
| Ease of Installation | Light‑weight & easy installation | Fair |
| Delamination Resistance | 20‑year warranty | — |
| Blistering Resistance | Good air permeability, temperature resistance: +150° ~ -150° | — |
| Waterproof Performance | — | Water leakage risk |
| Curved Fabrication | Not available | Available |

Al‑Core Thickness Reference
Front & Rear Aluminium Facings Thickness: 0.3mm – 0.6mm
Application Scenarios of Aluminium Honeycomb Panels:
Office Buildings, Shopping Malls, Cafés, Bars, Western‑style Restaurants, Hotels, Metro & Subway Stations
-1.png)
Material & Structure Analysis
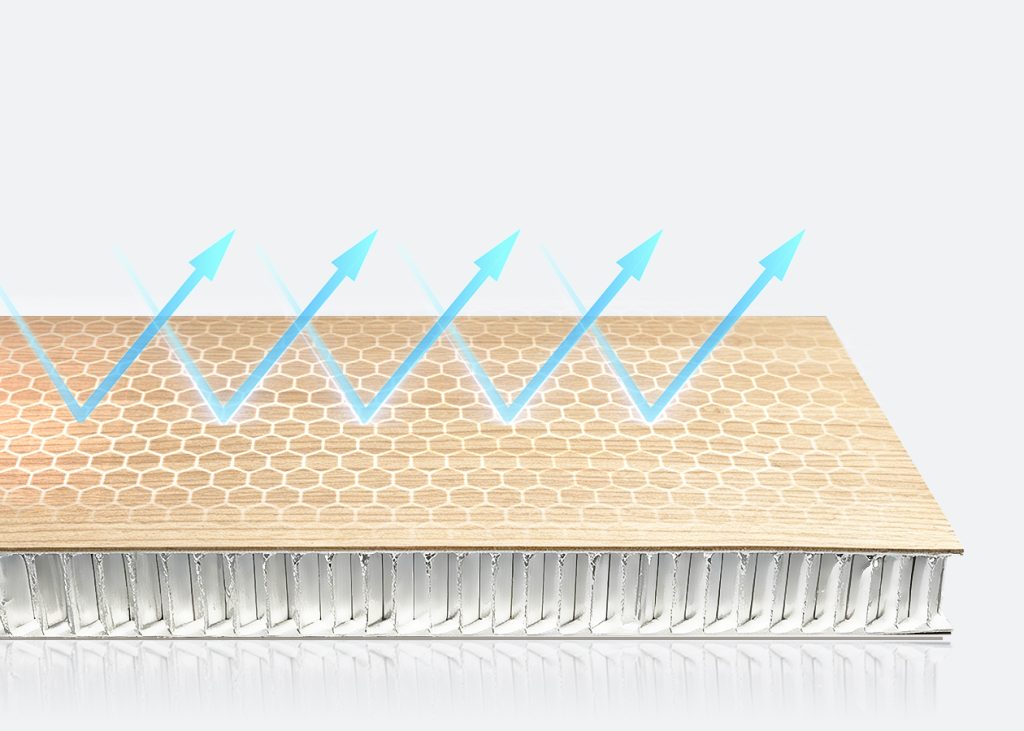
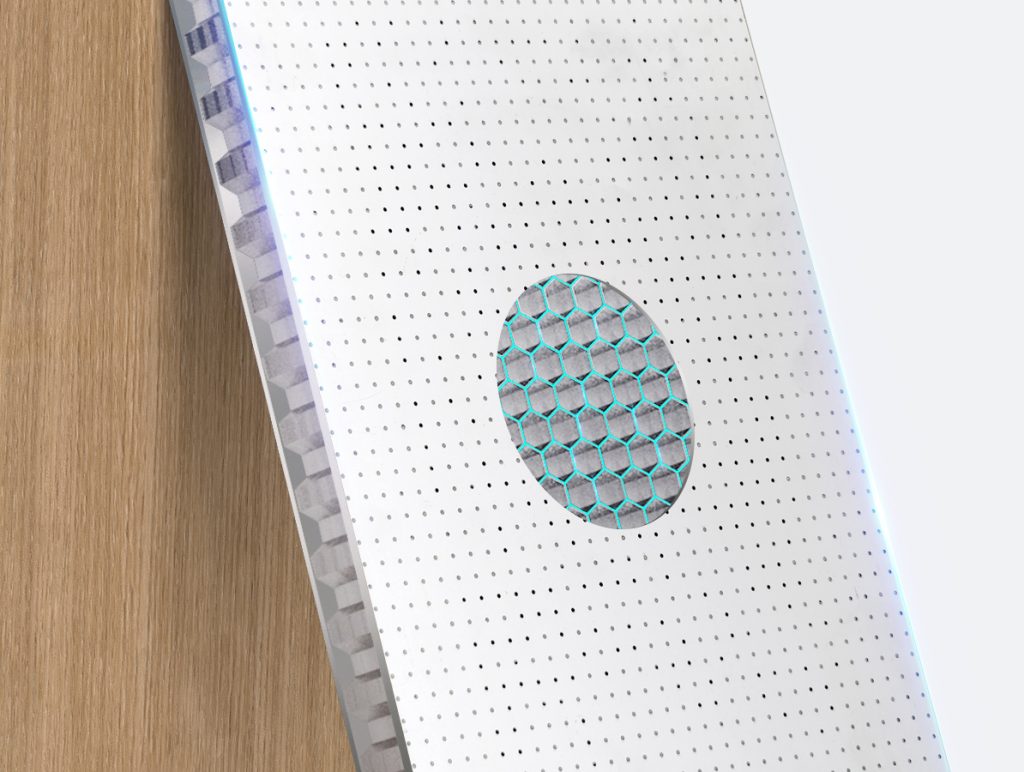
The core of aluminium honeycomb panel lies in its unique honeycomb‑core structure. The core is composed of numerous regular‑hexagonal aluminium honeycomb cells, forming a honeycomb‑like mesh framework.
This structure enables the panel to achieve high strength while greatly reducing its overall weight.
The facings are normally made of high‑quality aluminium sheets or other metal plates. Subjected to strict quality control and surface finishing treatments, these facings deliver excellent weather resistance, corrosion resistance and decorative performance.
4 Major Advantages of Aluminium Honeycomb Panels
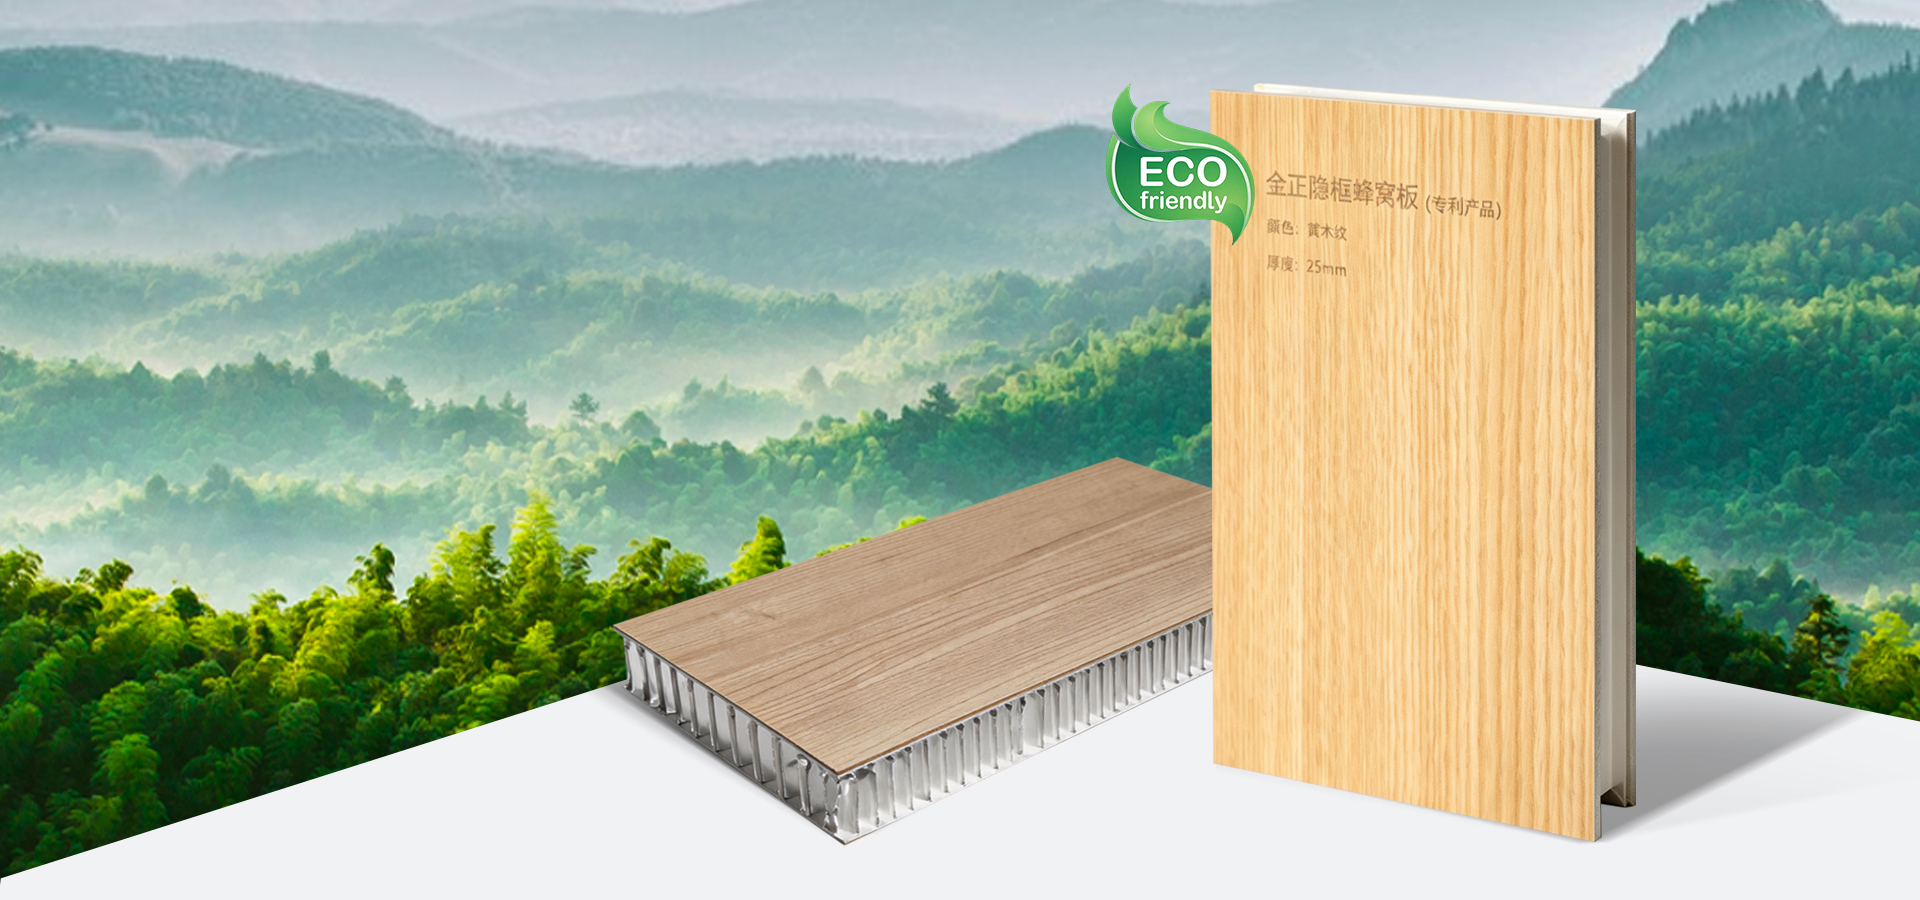
01.E0‑Grade, Zero Formaldehyde Emission
Made of E0‑grade safe and eco‑friendly raw materials, with zero formaldehyde emission. Harmless to human living environments, suitable for high‑standard interior decoration.
02.High‑Strength & Pressure‑Resistant
The aluminium composite structure delivers excellent rigidity, great bending‑resistance and impact‑resistance, and is not prone to deformation. It can be applied stably for large‑area projects and high‑rise buildings.
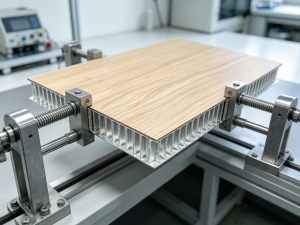
Strength Test
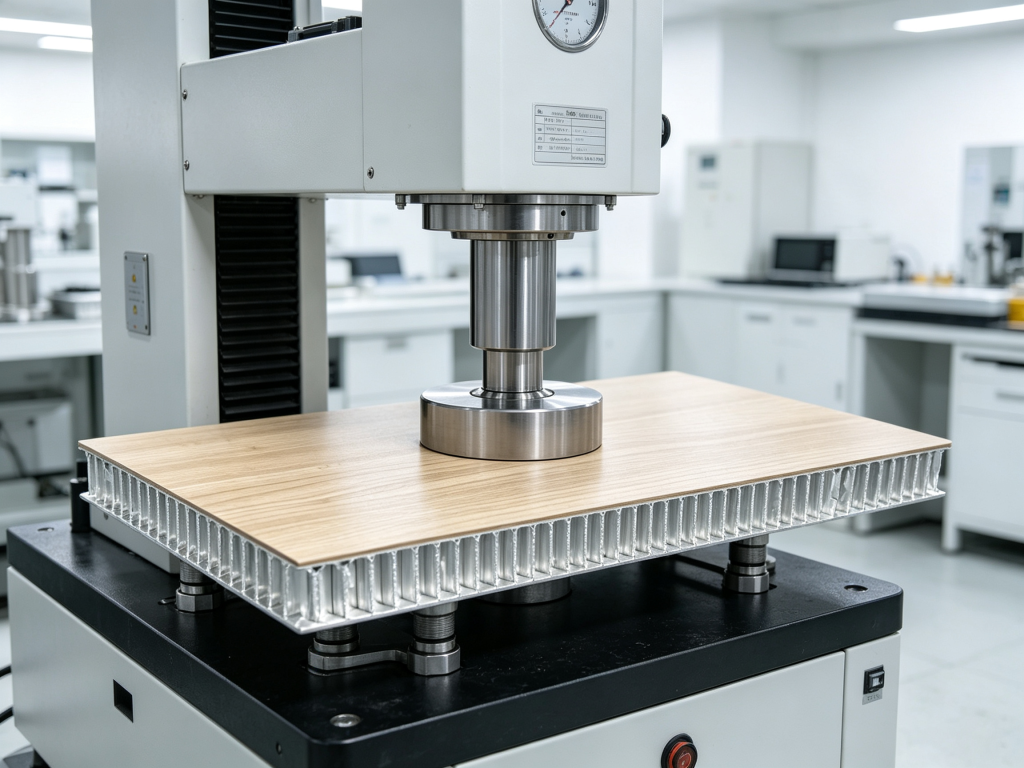
Tensile Test
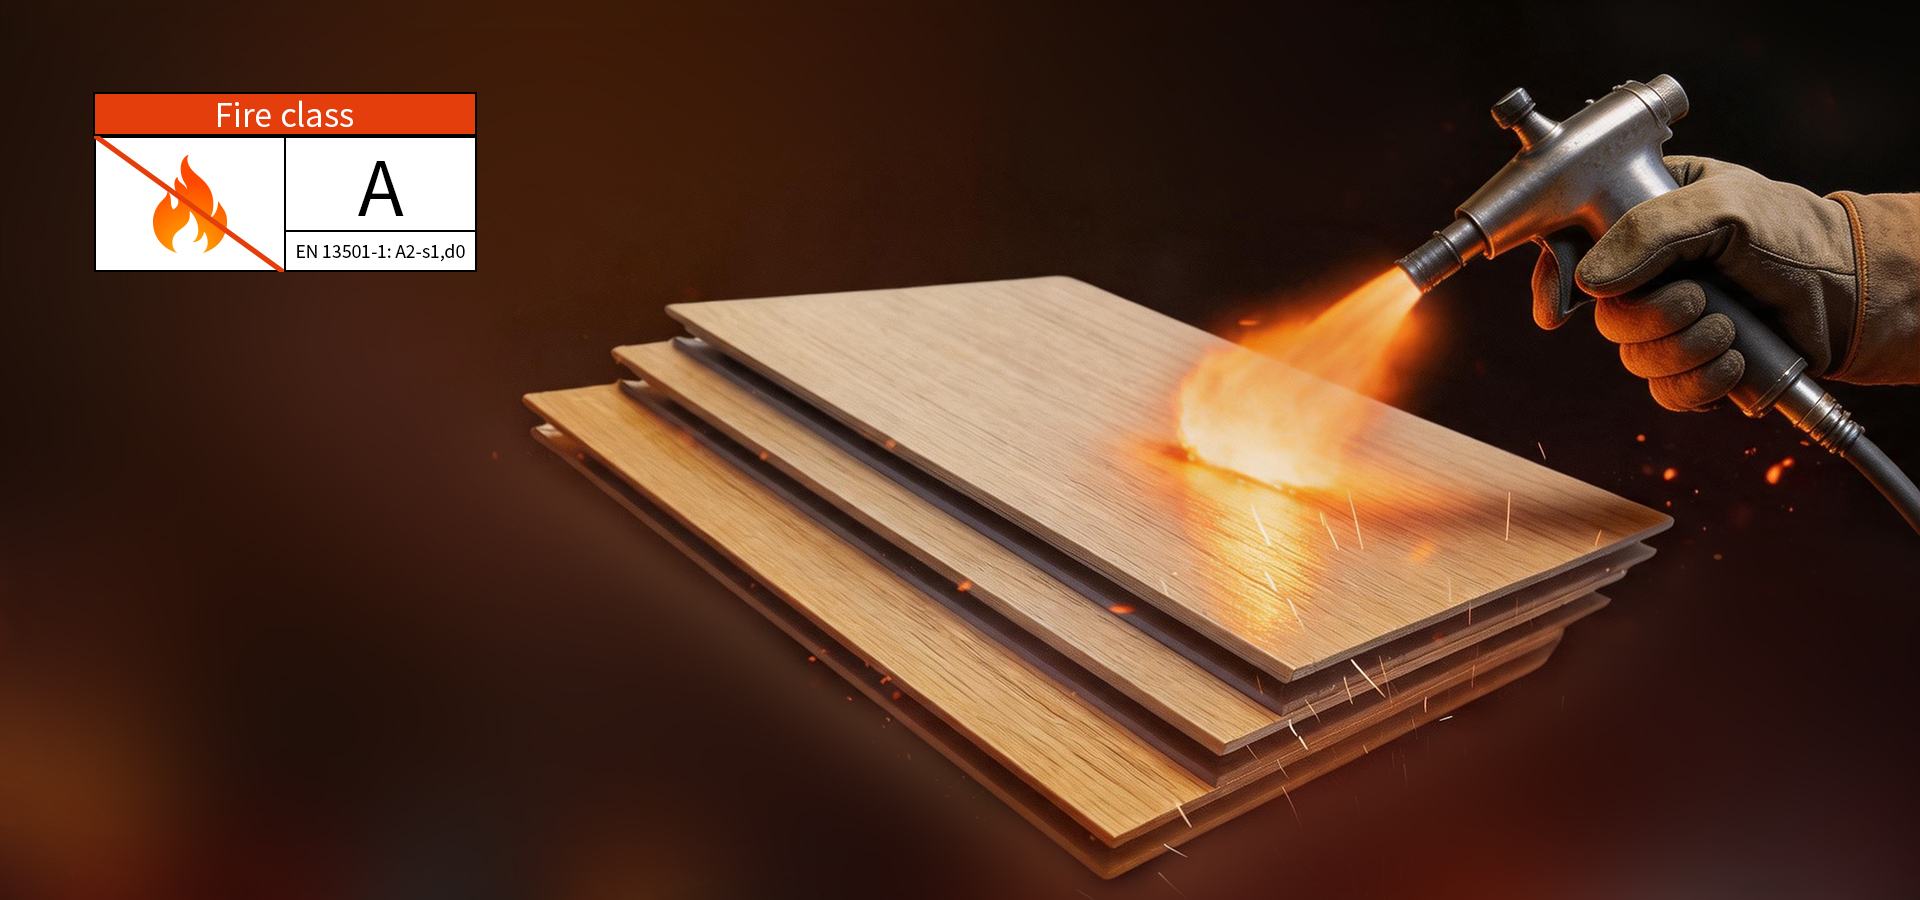
03.Class‑A Fire‑Resistant
It possesses excellent flame‑retardant performance, which can effectively slow down flame spread and reduce smoke emission. Compliant with building fire‑safety regulations, it improves the safety of commercial and public‑building projects.
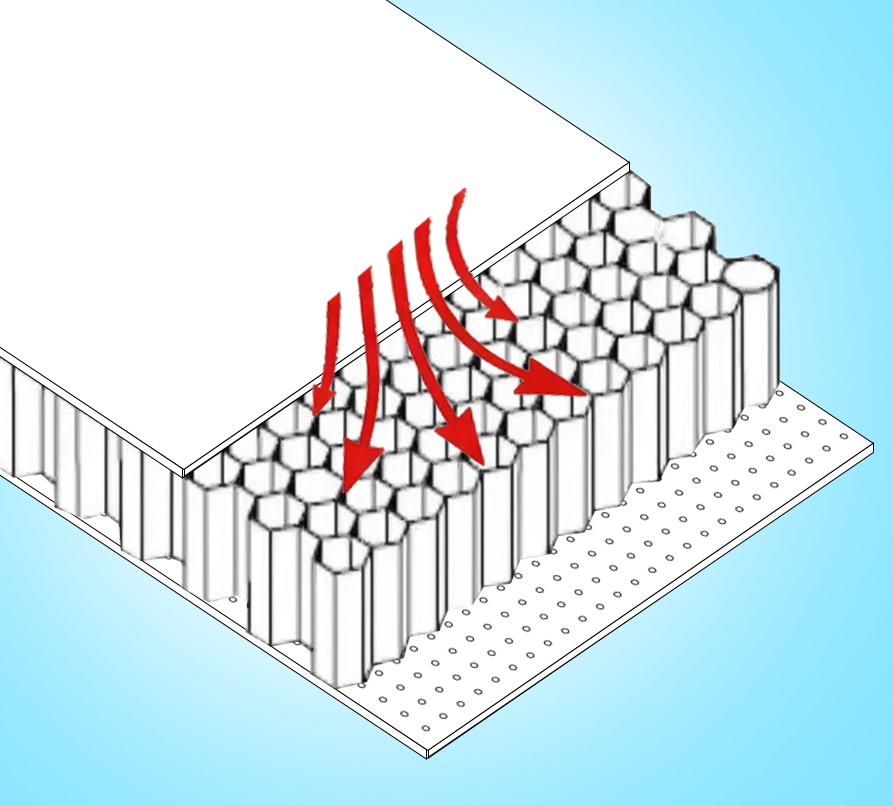
04.Superior Surface Flatness
The hidden‑frame welded aluminium honeycomb panel disperses stress through the hexagonal structure of its honeycomb core. The inner and outer aluminium facings expand and contract synchronously. Air vents on the back release trapped gas and mitigate internal air‑pressure fluctuations. The panel features high strength and strong deformation resistance.

E0 Grade Eco-friendly
Adopts safe, non‑toxic, E0‑grade eco‑materials. Free of formaldehyde, safe for humans and the environment, ideal for high‑health interior projects.

Ultra-high Strength
High‑strength aluminum structure with excellent rigidity. Resists bending, impact and deformation, stable for large‑area and high‑rise building use.
Flat Panel Surface
Precision‑processed for an ultra‑flat, smooth surface. No waviness, delivering a clean, high‑end decorative appearance.

Class A Fireproof
Class A fire‑resistant, effectively preventing flame spread. Complies with international building safety standards for public & commercial spaces.
Thermal & Sound Insulation
Honeycomb structure provides great heat insulation and noise reduction. Keeps indoor comfort and lowers energy consumption.

Moisture-proof & Durable
Excellent moisture, mildew and corrosion resistance. Stable in humid environments, long service life with low maintenance.
Exterior Wall Installation
Outdoor Curtain Wall Bracket Installation
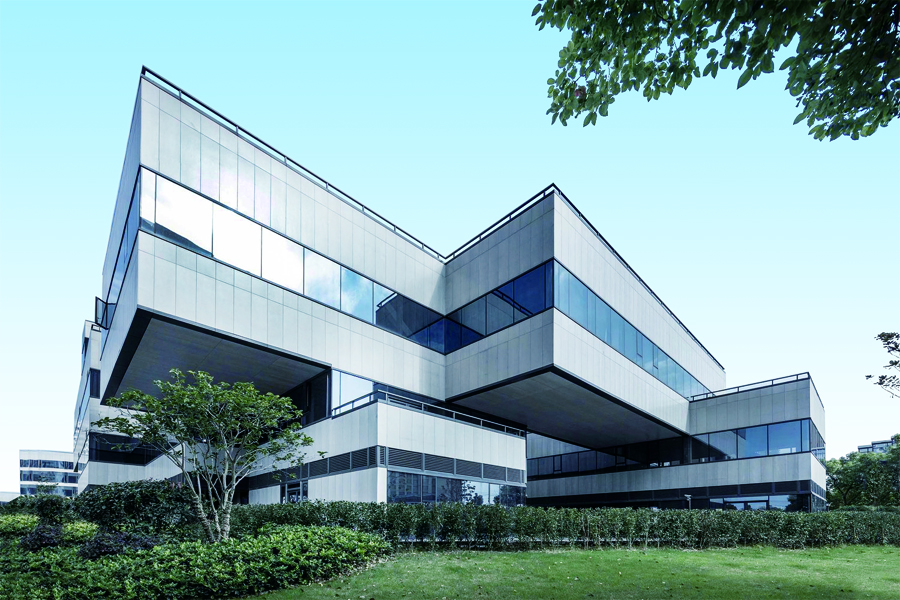
Hidden‑frame welded aluminium honeycomb panels are widely used in modern exterior building curtain‑wall systems. The honeycomb‑core structure distributes wind loads, and improves wind‑load resistance when combined with the keel system. (Wind‑pressure value shall be calculated in accordance with specifications, generally ≥1.5kPa).
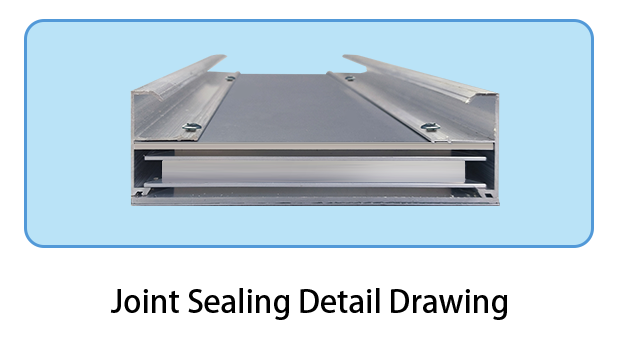
The panels feature high surface flatness and superior strength. Coated with fluorocarbon spray or PVDF finish, they deliver excellent UV‑resistance and corrosion‑resistance. Joints adopt double‑sealing treatment (structural adhesive + weather‑resistant sealant) to form a continuous waterproof barrier.
A 20‑mm expansion gap (visually‑concealed joint design) is reserved between panels and filled with elastic weather‑resistant sealant, to accommodate expansion and contraction caused by temperature variations of ±60°C.
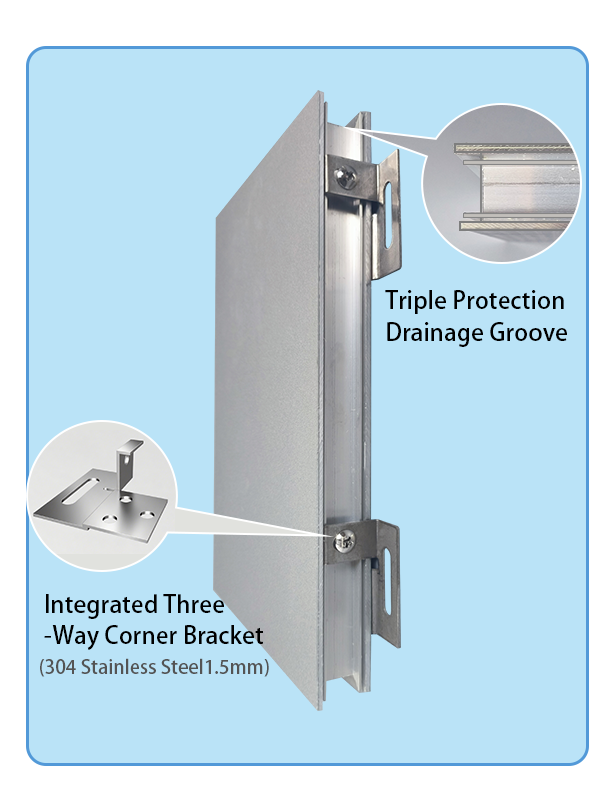
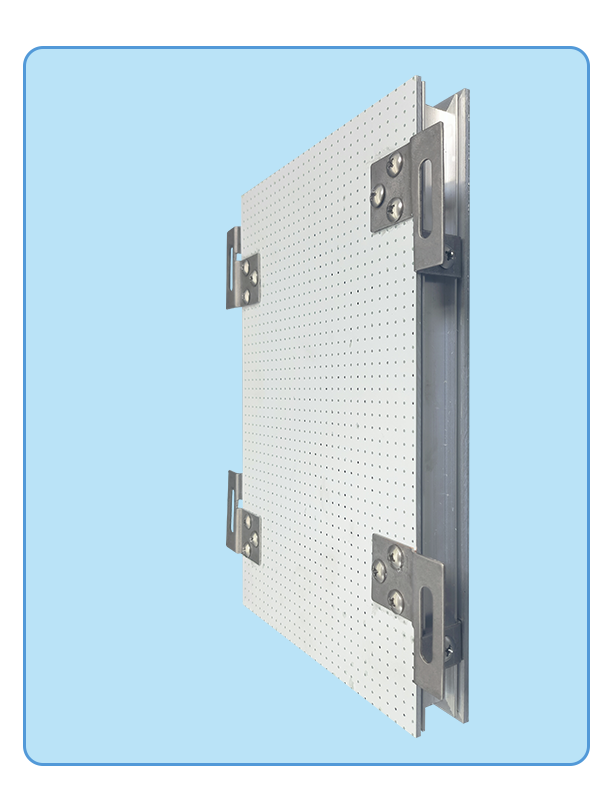
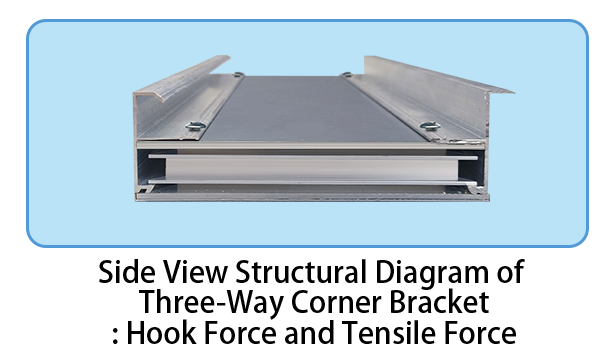
Schematic Diagram of Hooking and Tensile Forces of the Lateral Three-Pronged Corner Bracket
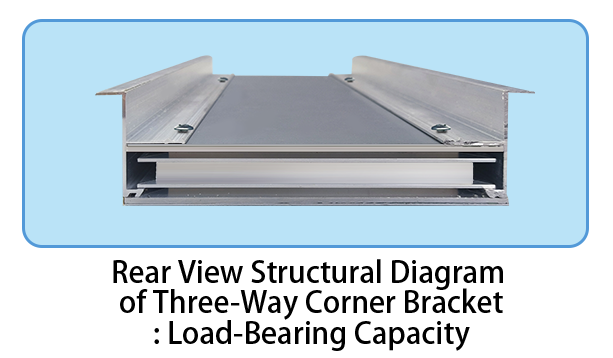
Schematic Diagram of the Load-Bearing Forces on the Rear Three-Pronged Corner Bracket
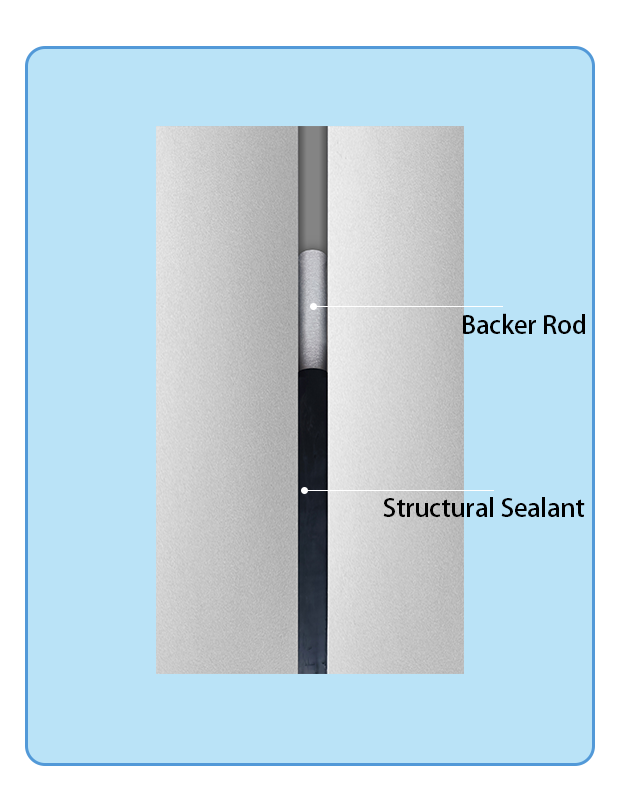
Joint Sealing Detail Drawin
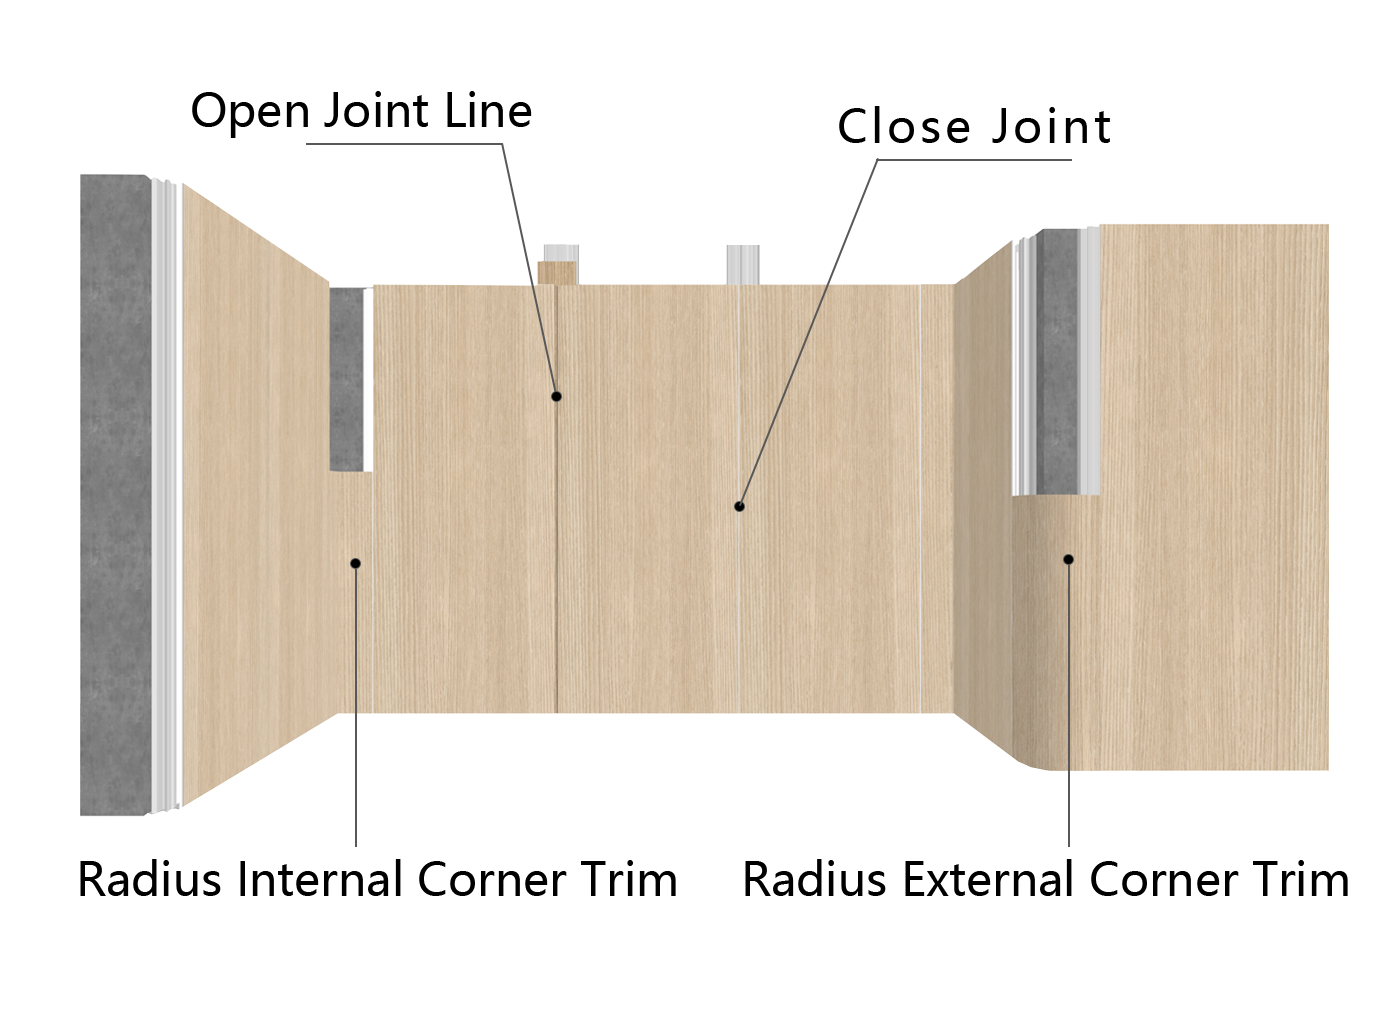
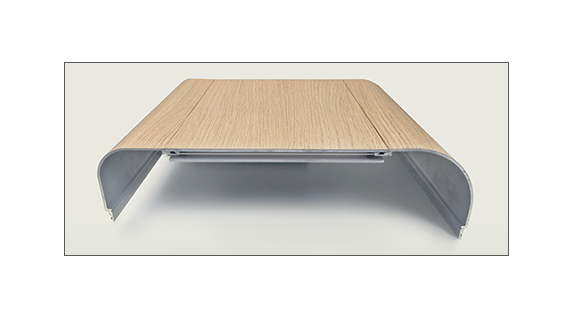
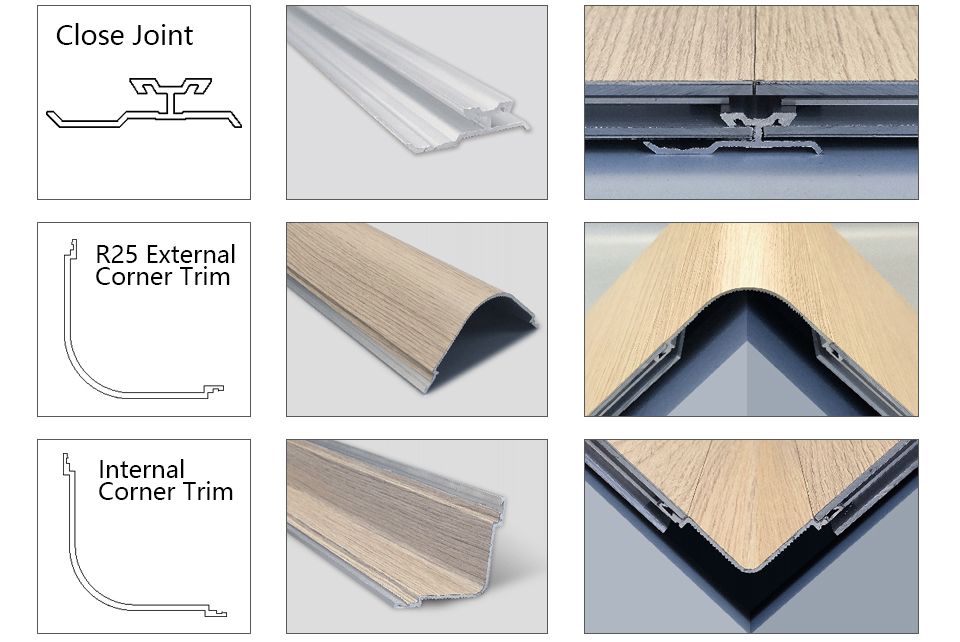
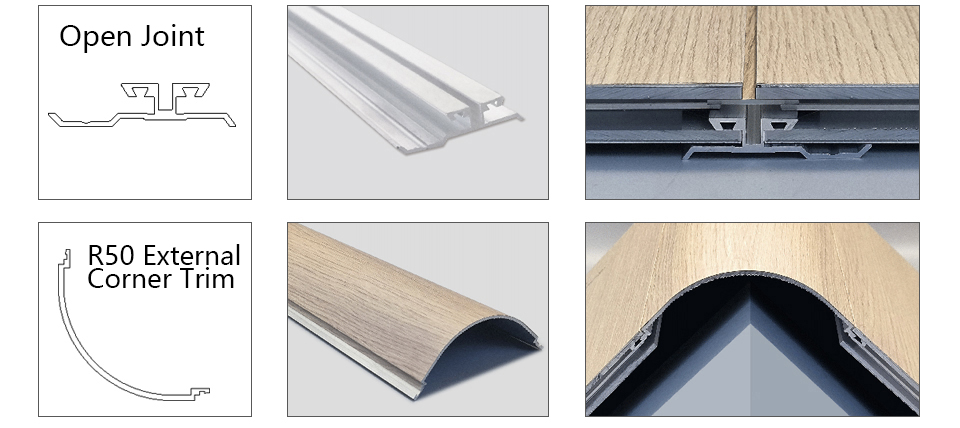
Two profile options, R50 and R25, are available for the external corner.
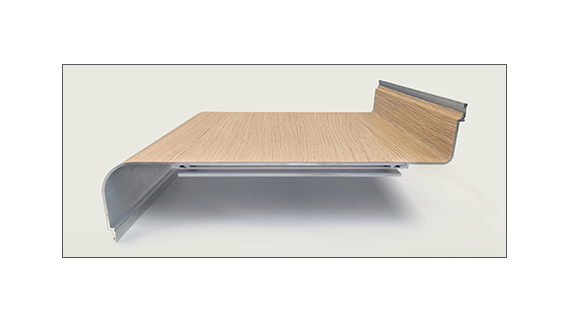
Using internal corner trims ensures a flatter and more aesthetically pleasing wall finish.
Indoor wall-mounted installation
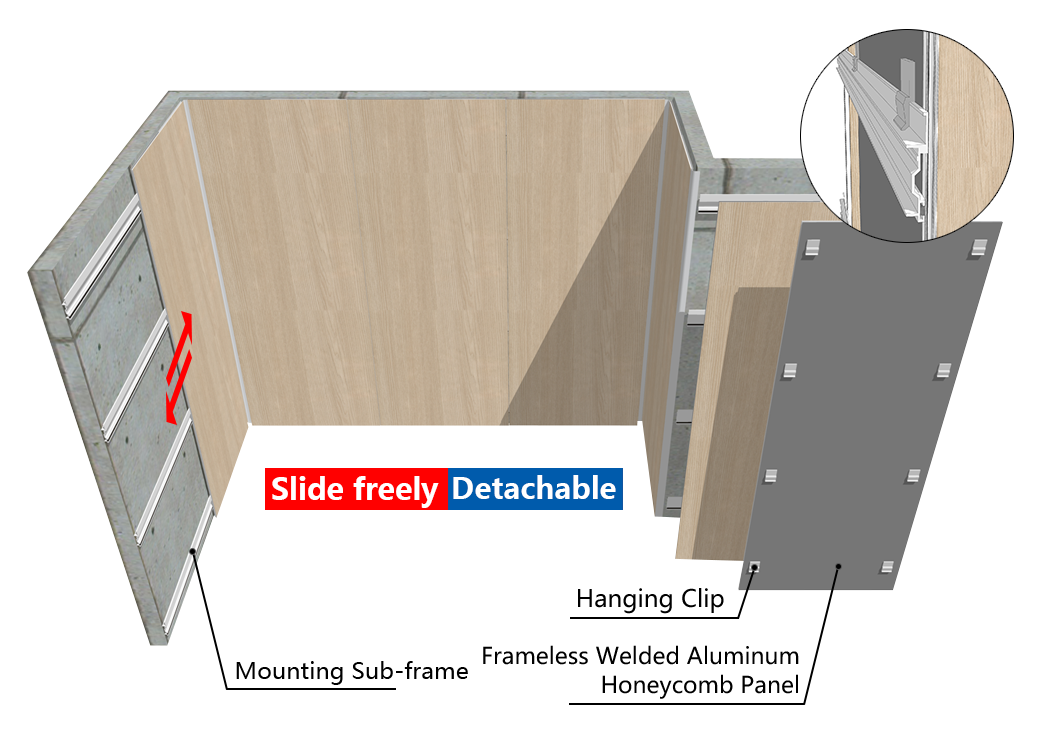
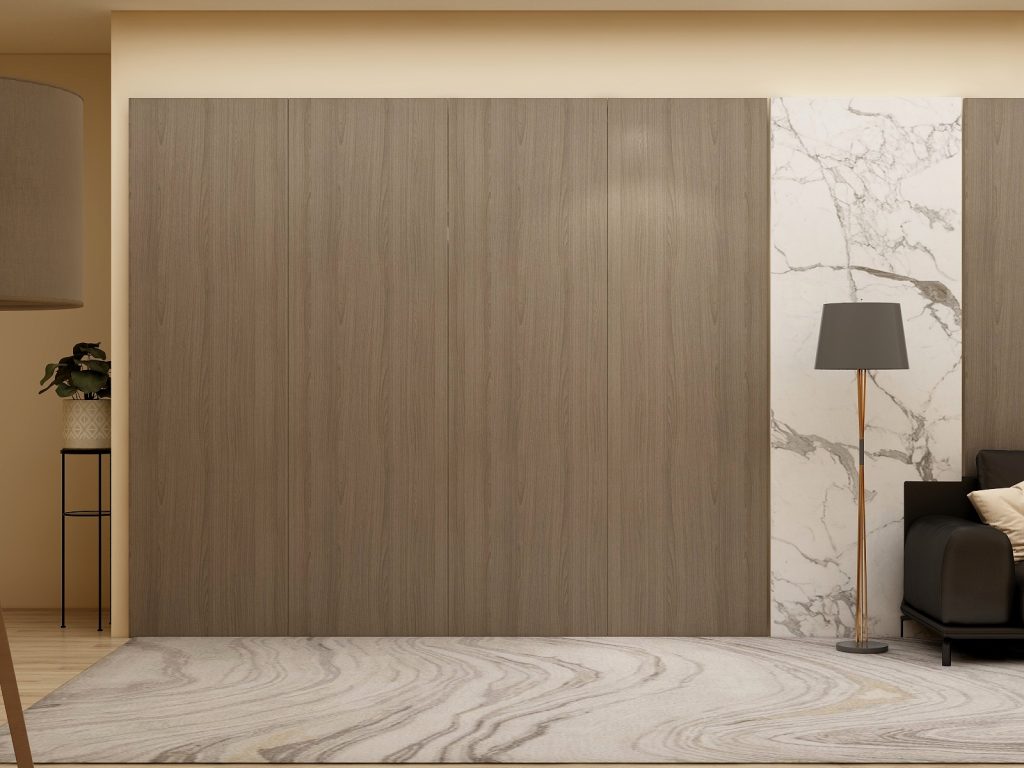
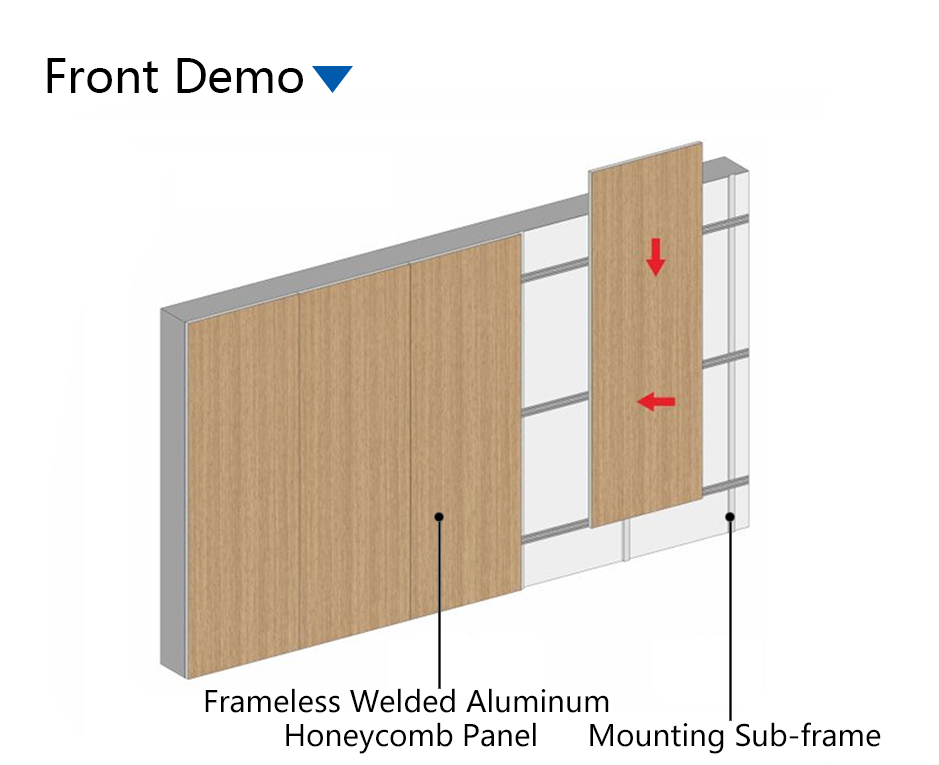
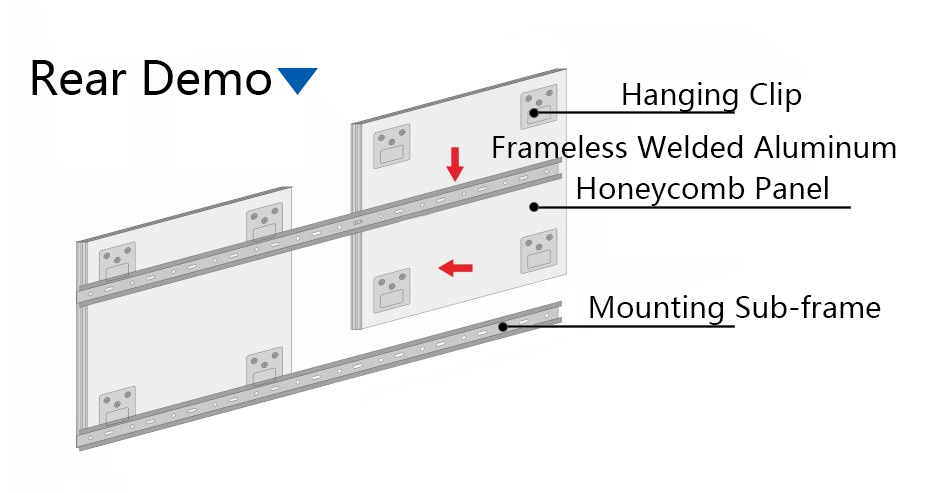
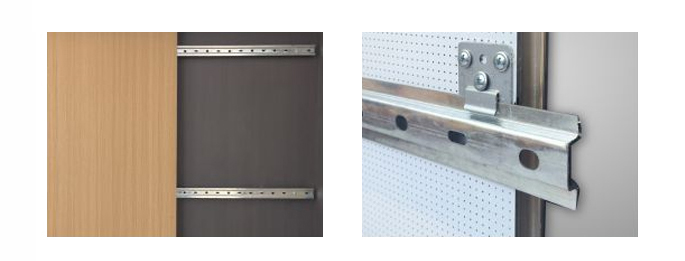
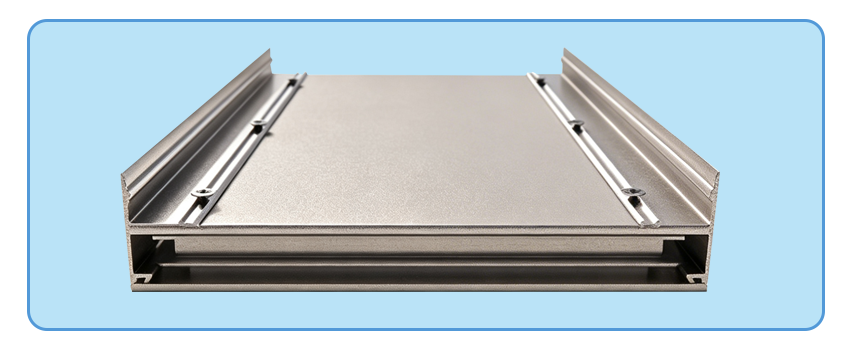
“The wall substrate utilizes a steel frame or an adjustable leveling keel. Metal hanging tabs are pre-embedded along the four edges of the panels, securing them through a precise interlocking mechanism between the tabs and the keel slots. This mechanical fixation eliminates the need for structural adhesives, thereby preventing detachment risks associated with adhesive degradation and offering superior environmental performance.
Using a specialized prying tool to release the tabs, individual panels can be easily detached or slid aside, facilitating convenient access for MEP (mechanical, electrical, and plumbing) inspection or the replacement of damaged panels. Furthermore, the modular design allows the tabs and panels to be completely separated; both components remain fully reusable after disassembly, significantly reducing long-term maintenance costs.”
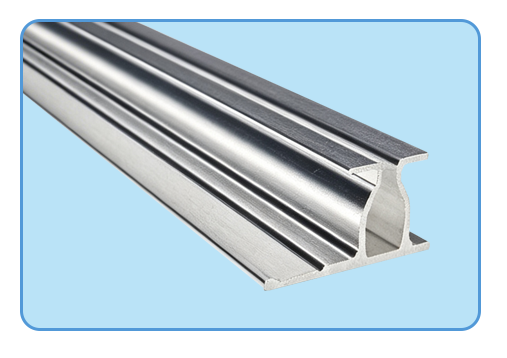
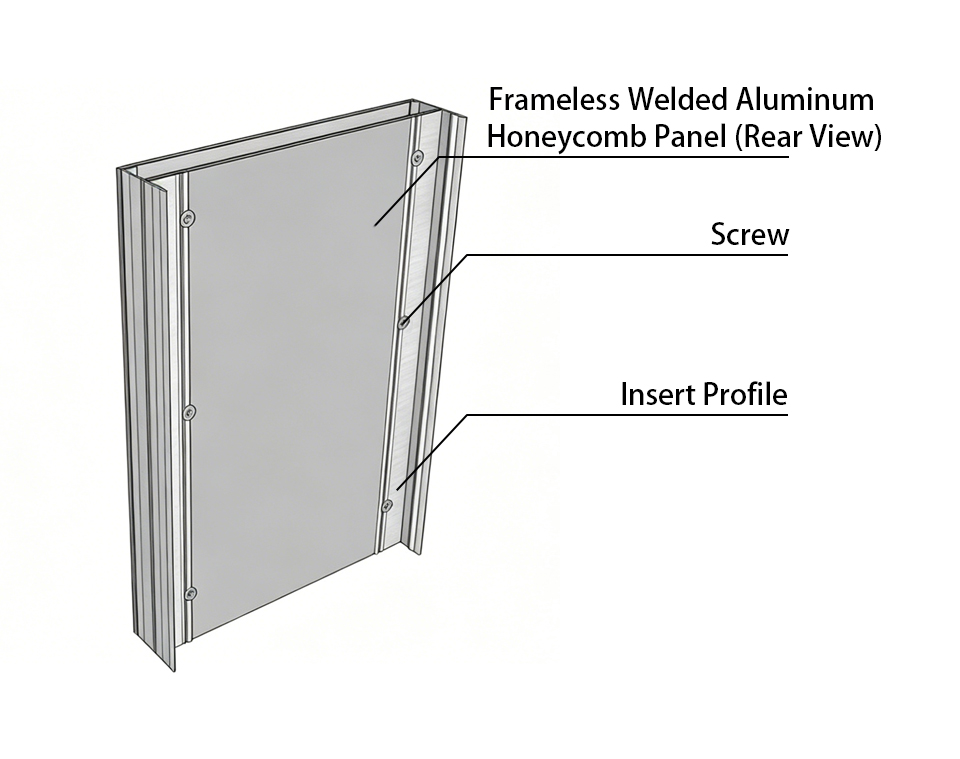
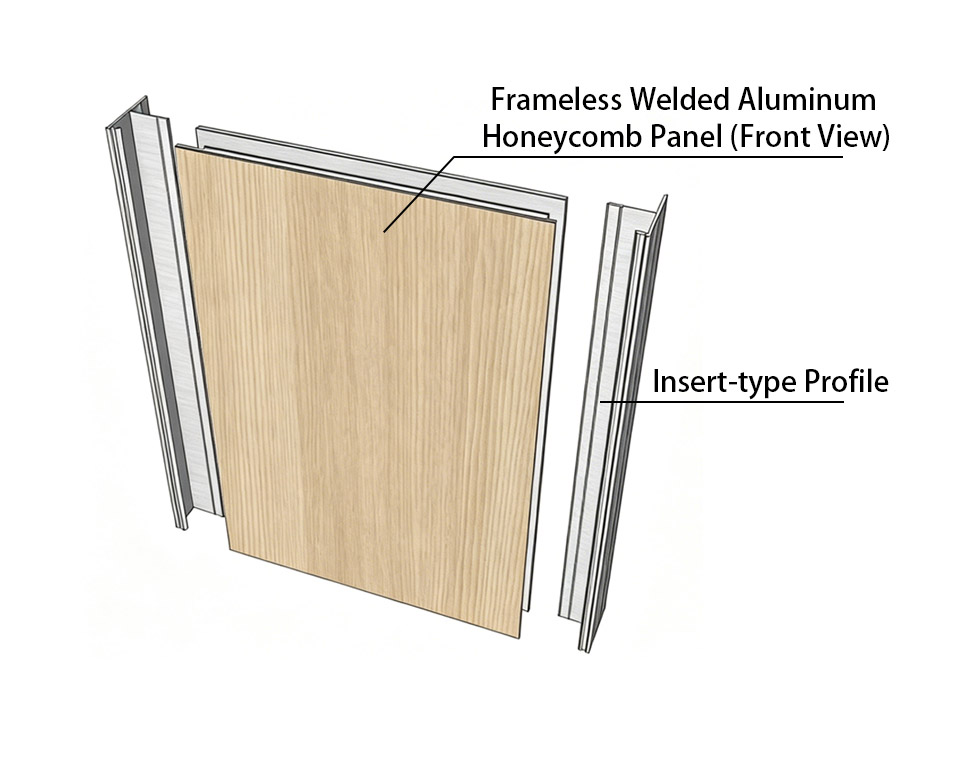
Indoor clip-in installation
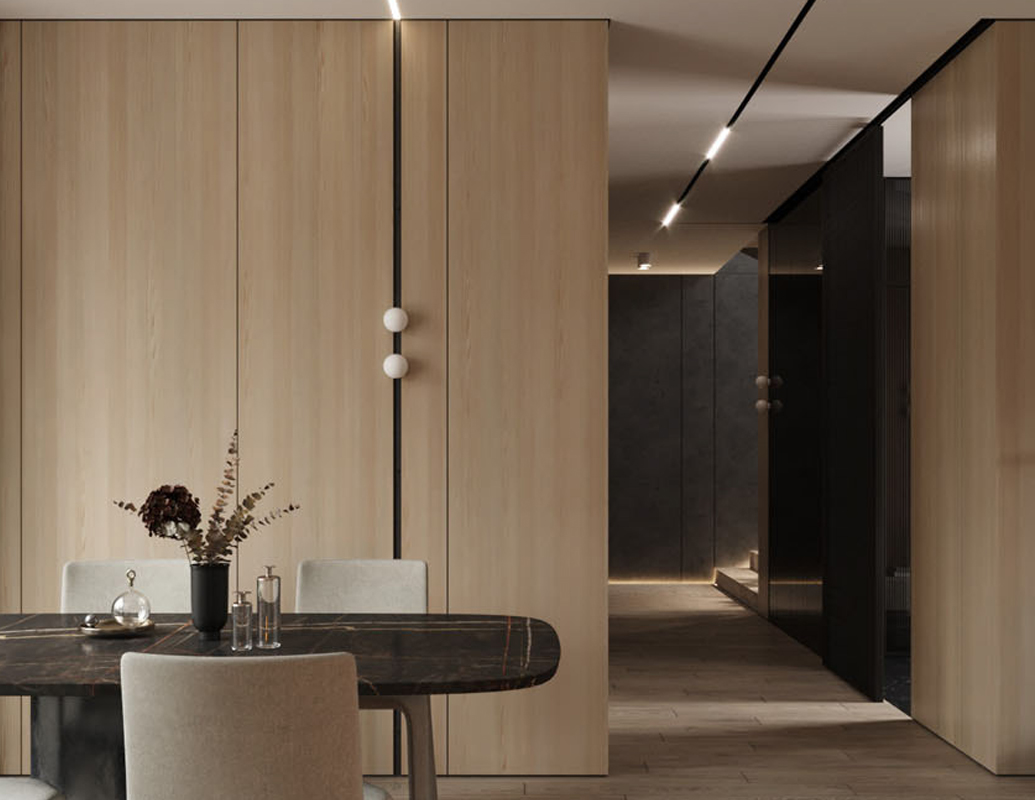
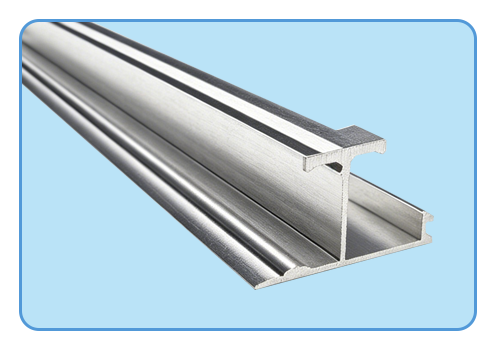
“The clip-in installation system is a widely adopted method for interior walls, securing wall panels using specialized mounting clips and metal trims. Its primary advantages lie in high installation efficiency, easy long-term maintenance, and optimized overall costs.
The benefits of this system can be perfectly summarized by four key attributes: Fast, Clean, Convenient, and Superior. Specifically, it offers rapid installation, a mess-free job site, hassle-free maintenance, and excellent overall performance. This is precisely why it is gaining increasing popularity in contemporary interior design and construction.”
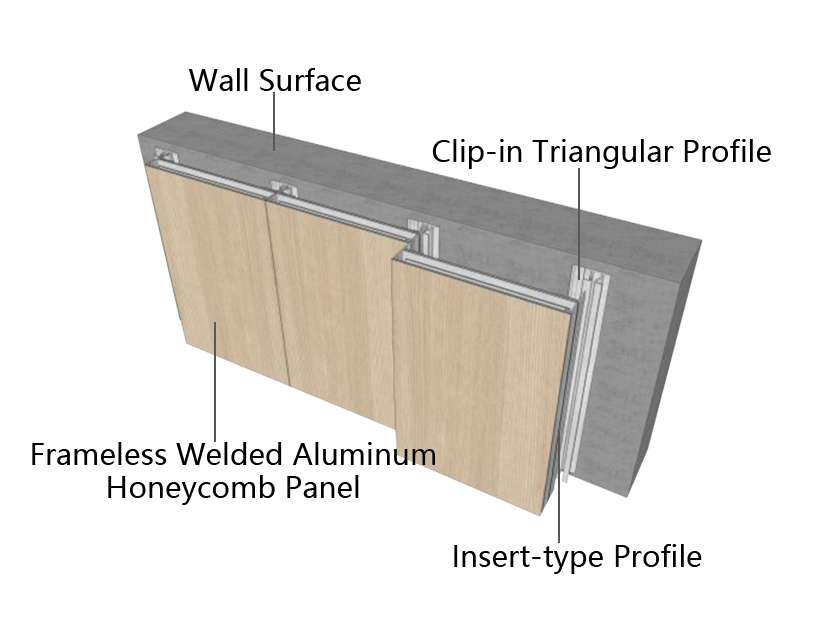
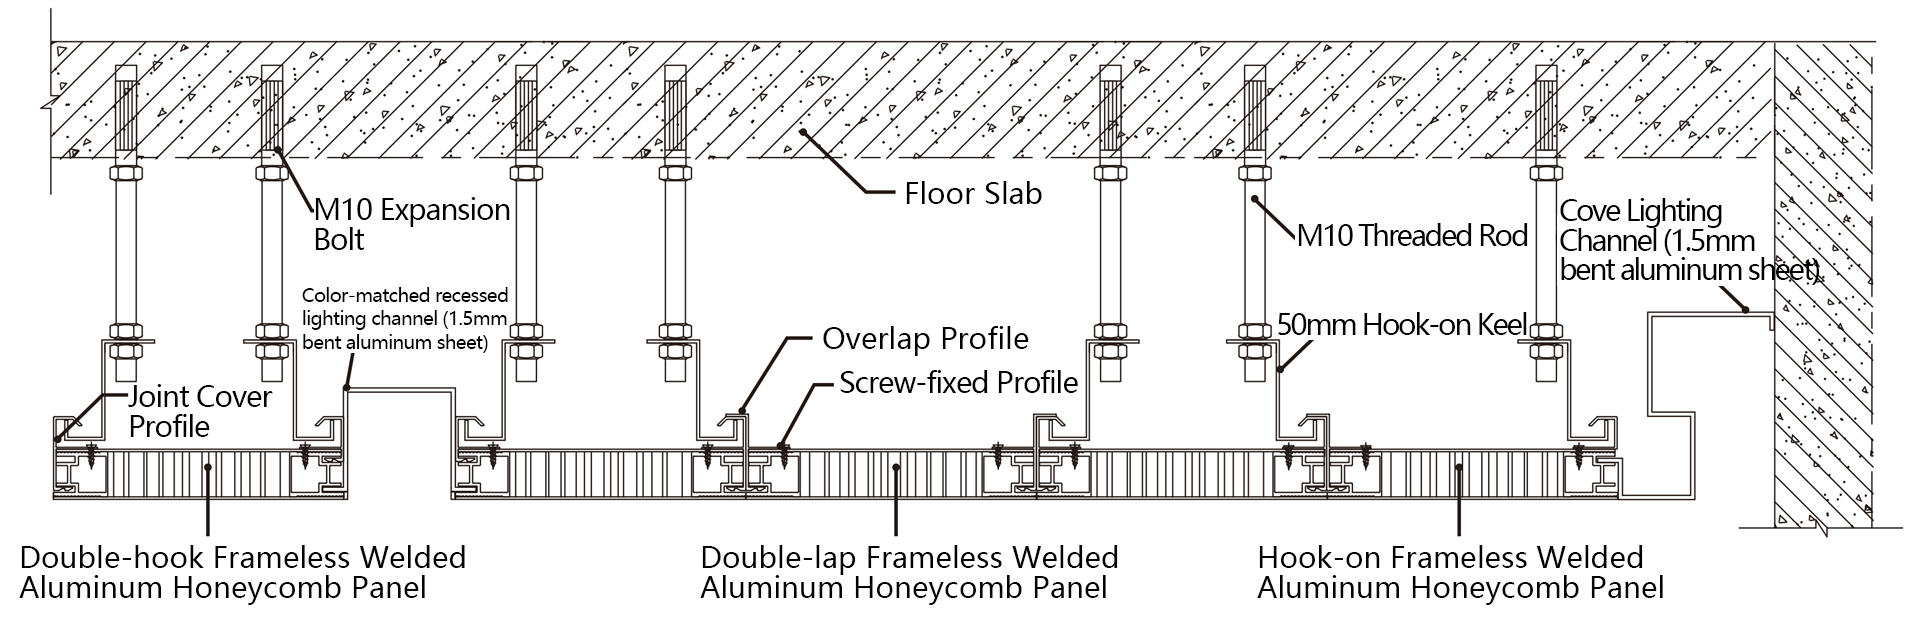
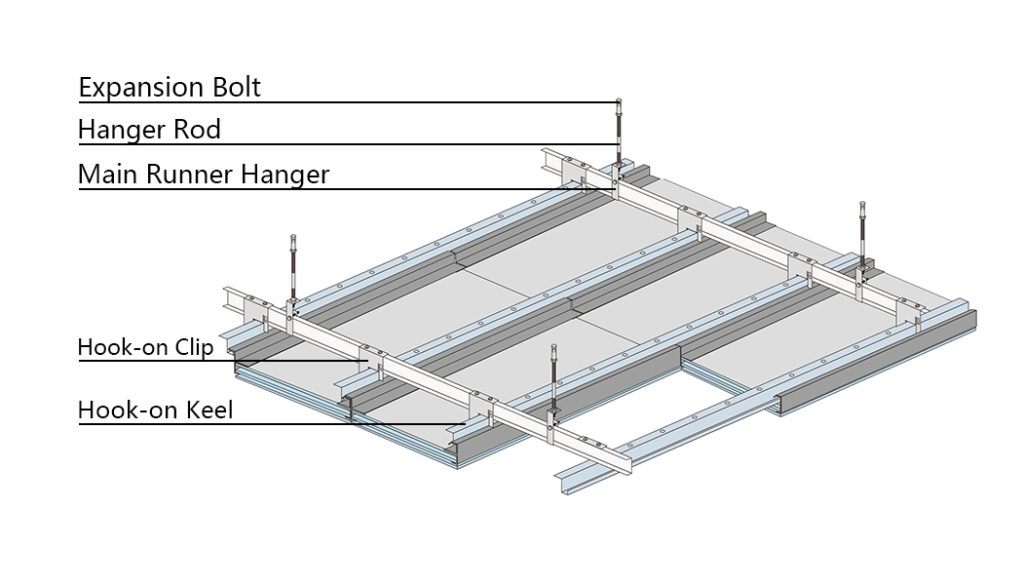
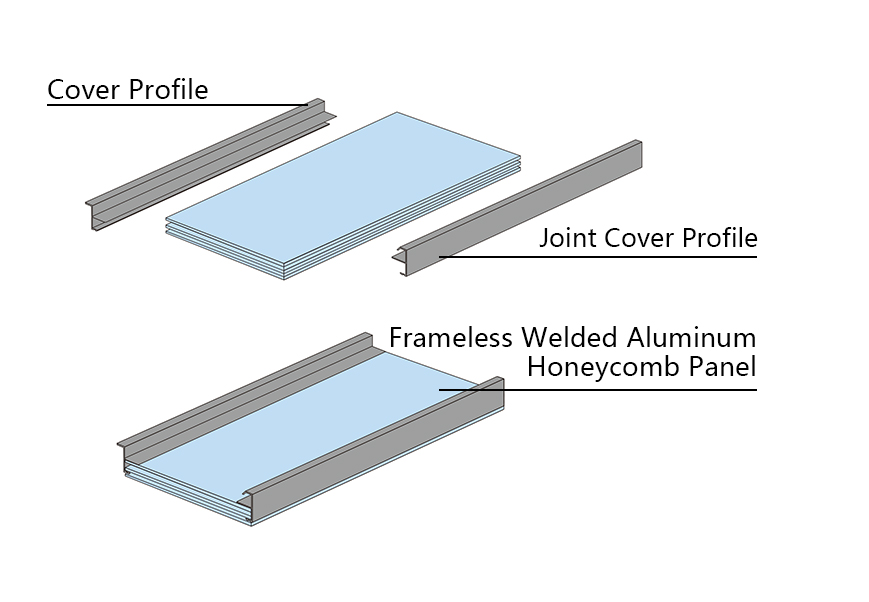
Interior hook-on installation
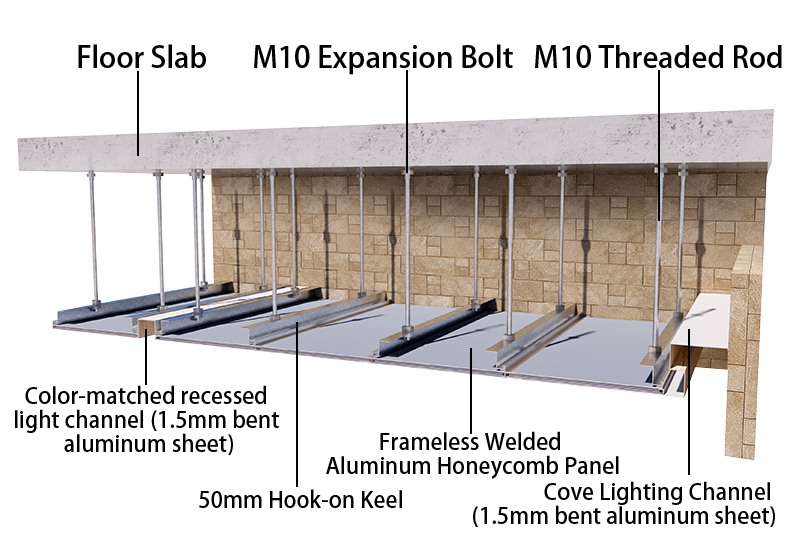
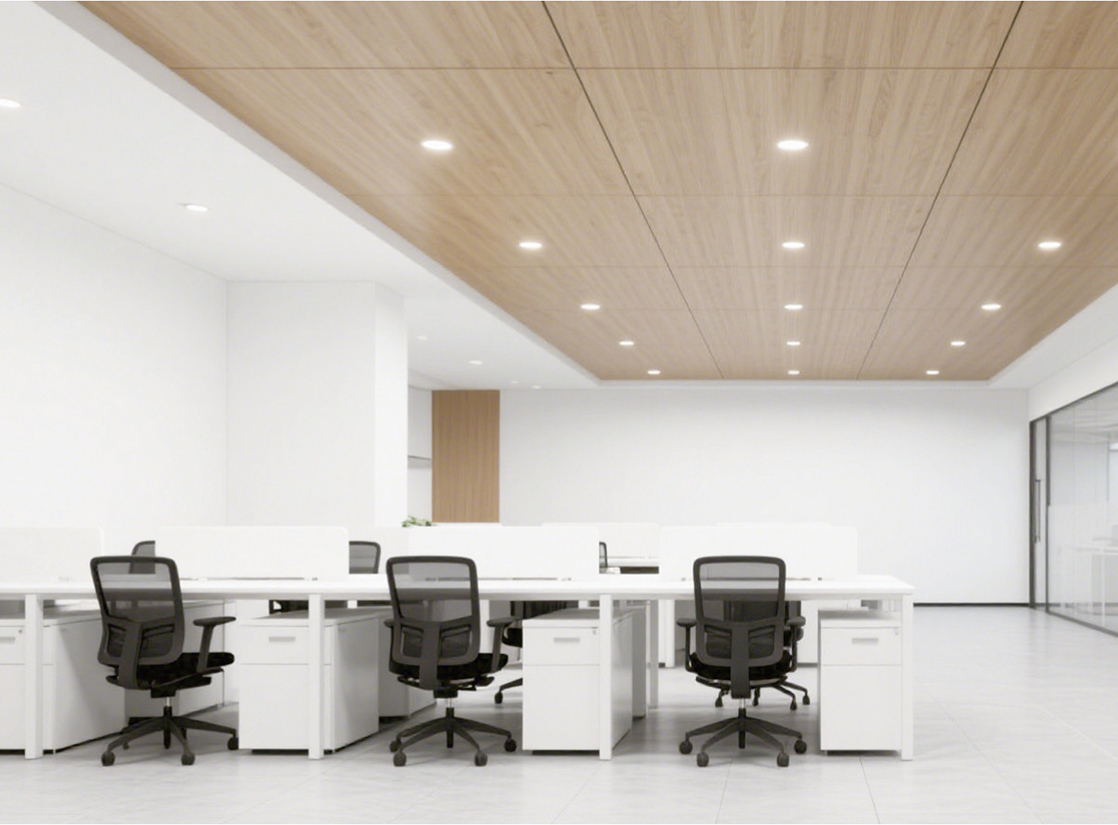
Frameless welded aluminum honeycomb panels are exceptionally lightweight, significantly reducing the load on the ceiling structure. When paired with a light steel framing system, they can easily support large-span ceiling installations. Featuring a close-joint installation method (joint width ≤1mm) with no exposed screws on the surface, they perfectly align with modern minimalist aesthetics.
The system allows for the seamless integration of lighting, air vents, and fire sprinklers, with reserved access panels for convenient future maintenance. Ceiling installation emphasizes ‘lightweight design, precision assembly, and MEP coordination.’ By utilizing BIM layout simulation and modular construction, efficiency is significantly improved while costs are reduced, making it especially ideal for large-scale, high-spec interior fit-out projects.”
Application Areas

Airport Terminal
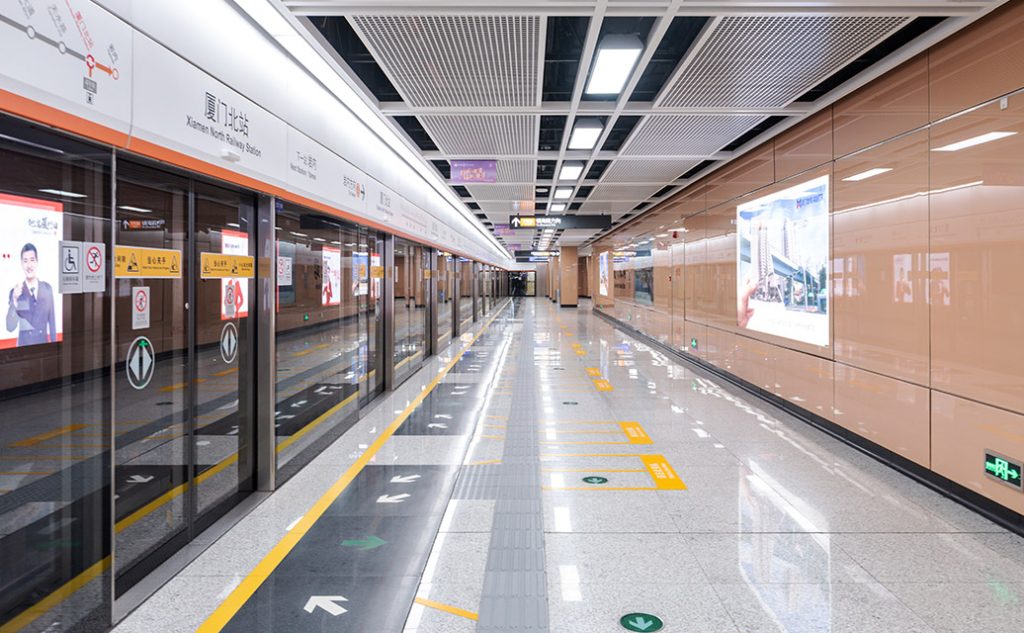
Metro Stations
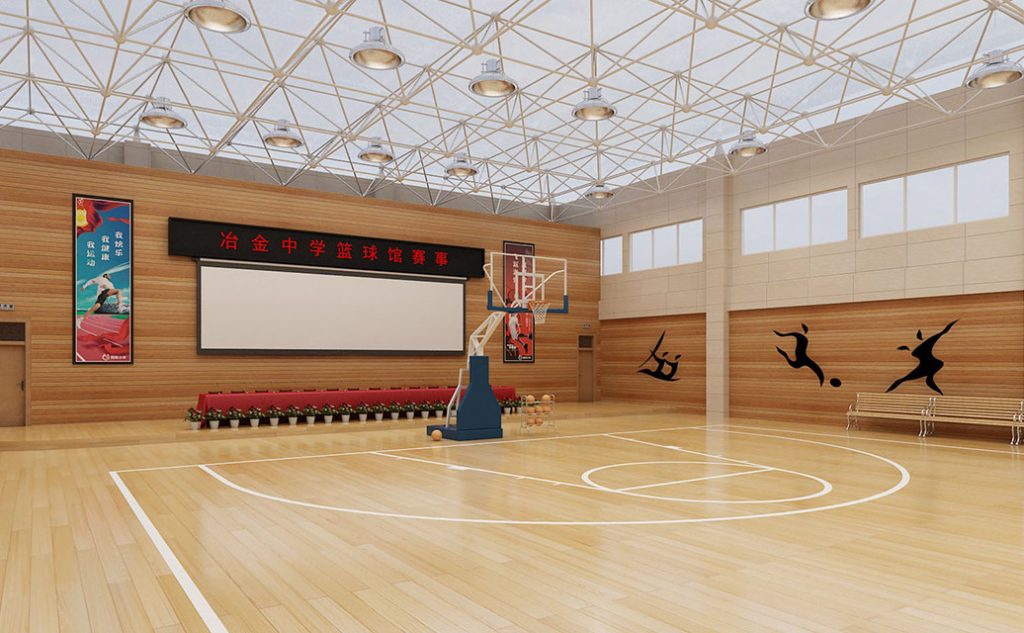
Sports Arenas
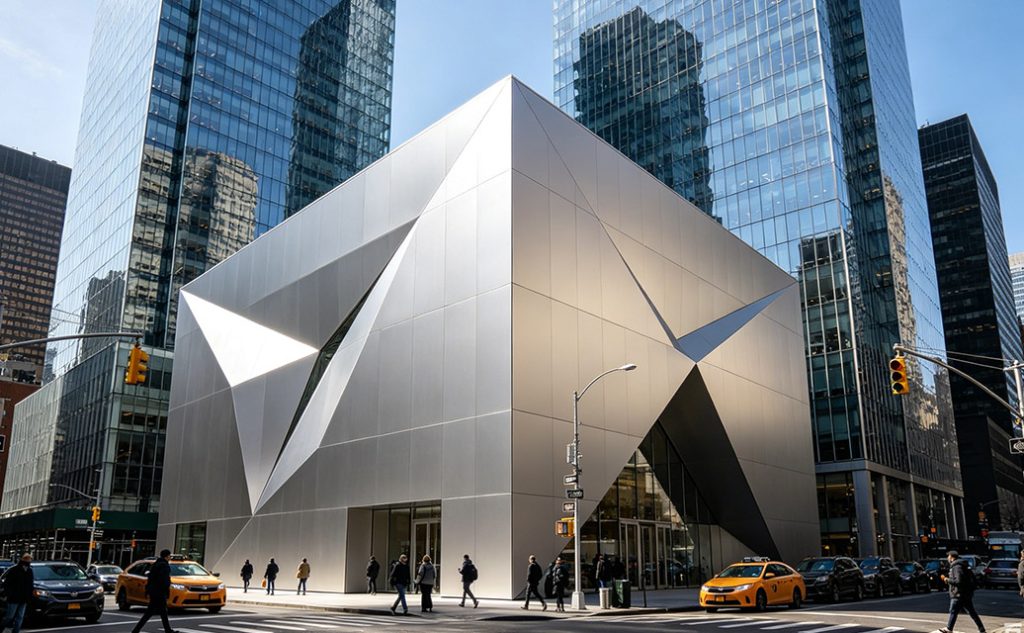
Building Facades
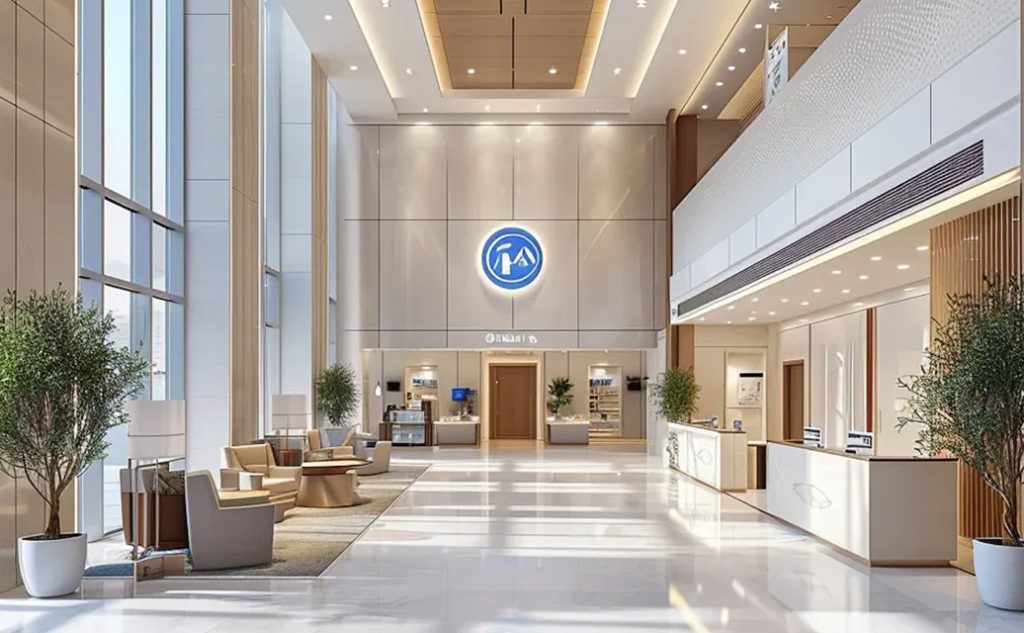
Hospitals
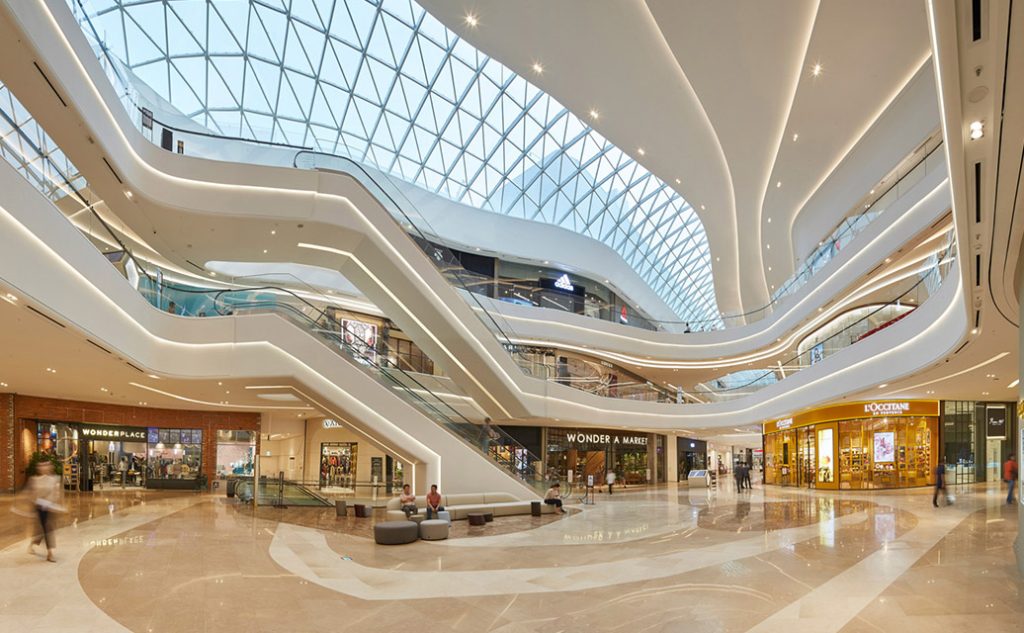
Shopping Malls